
Home Additions
We help you plan and build additional living space that connects with your existing home. This includes coordinating drawings, engineering, permit applications and construction.
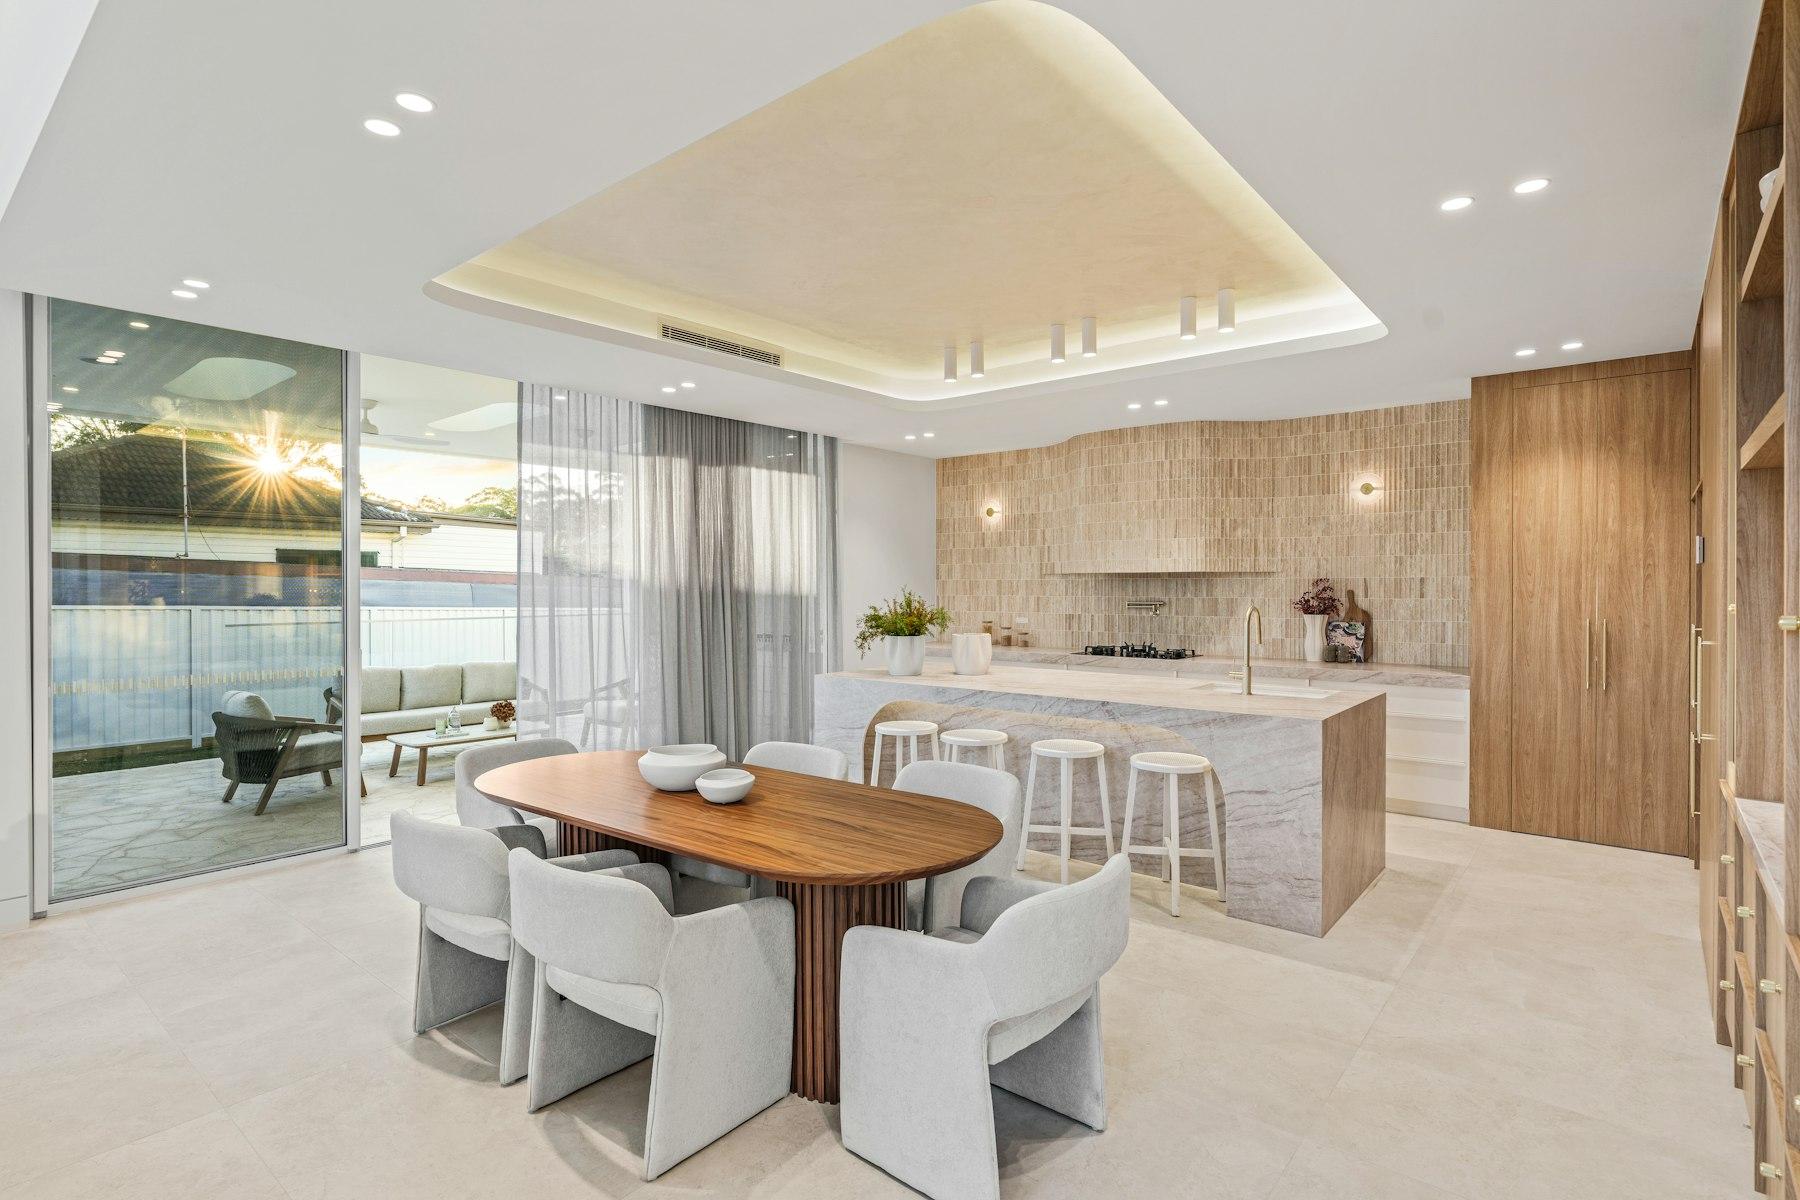
What the work can include
- Rear and side additions
- Connecting the new roof, walls, heating, plumbing and electrical to the existing house
Typical projects
- A bigger kitchen or family room
- An extra bedroom or ensuite
- A main-floor bedroom for easier living
Additions depend on how long design and permits take. We confirm those before giving you a construction schedule.
How it works
See every stepInitial Consultation
We discuss what you’d like to renovate, your priorities, approximate budget and preferred timeline.
Site Visit
We visit your home to take measurements and assess the space. We also check conditions that could affect the work, such as structure, plumbing, wiring or moisture.
Written Quote
We prepare a quote outlining the scope of work, inclusions, exclusions, material allowances, payment schedule and estimated timeline.
Materials and Finishes
We help you choose the materials and finishes for your renovation and explain when each selection is needed.
Common questions
Request a Free QuoteDo you handle the drawings and permits?
Yes. We work with designers and engineers on the drawings and apply for the permits. The city decides on approval and inspections.