
Basement Finishing
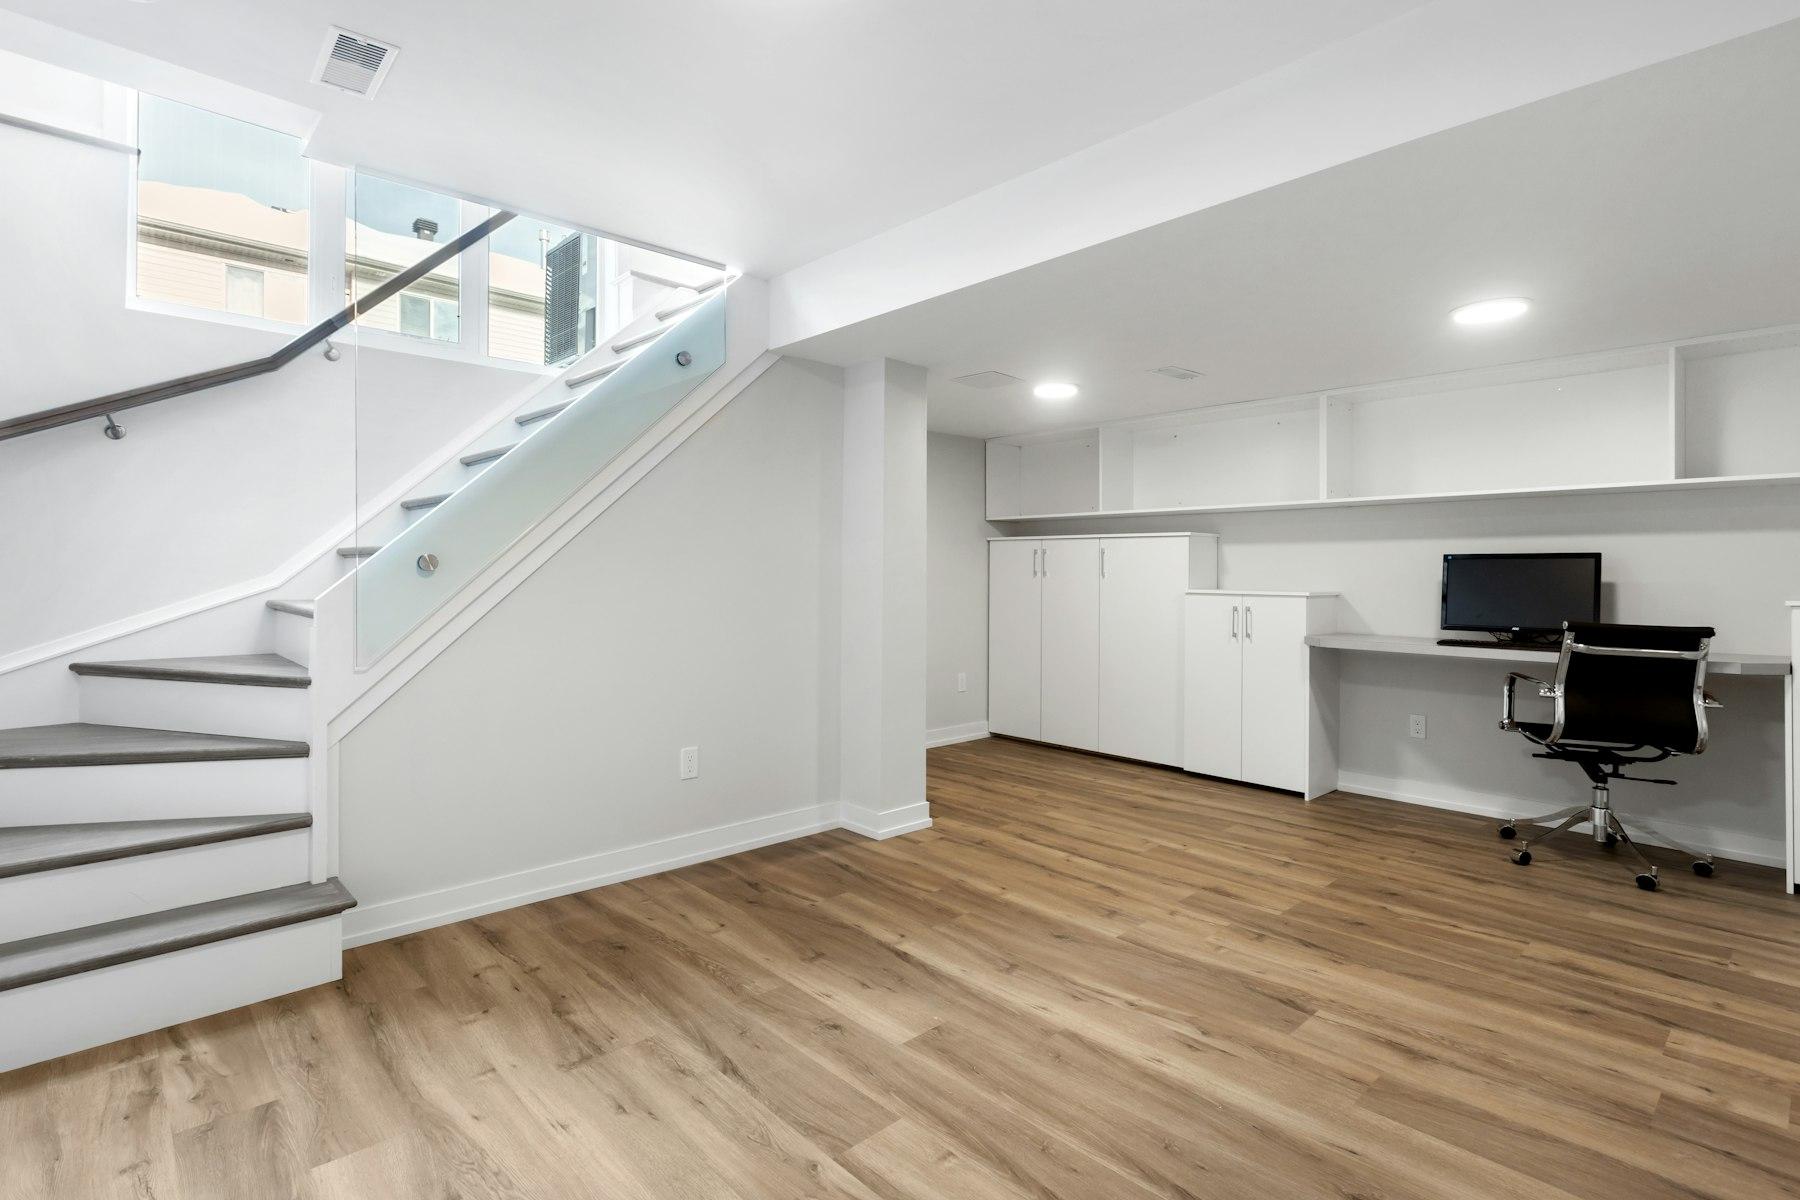
An unfinished basement can provide valuable extra living space. We assess moisture conditions, ceiling height, windows and sound control before planning the renovation.
What the work can include
- Checking for moisture and planning any repairs
- Framing, insulation and vapour barrier
- Bathrooms, wet bars and laundry rooms
- Larger bedroom windows, where the building code requires them
- Lighting, flooring and built-in storage
Typical projects
- Family and media rooms
- Guest suites
- Home offices and gyms
Timing depends on the condition of the basement and any permits needed. We confirm both after the site visit.
How it works
See every stepInitial Consultation
We discuss what you’d like to renovate, your priorities, approximate budget and preferred timeline.
Site Visit
We visit your home to take measurements and assess the space. We also check conditions that could affect the work, such as structure, plumbing, wiring or moisture.
Written Quote
We prepare a quote outlining the scope of work, inclusions, exclusions, material allowances, payment schedule and estimated timeline.
Materials and Finishes
We help you choose the materials and finishes for your renovation and explain when each selection is needed.
Common questions
Request a Free QuoteWill I need a permit?
Most basement finishing needs a building permit. We tell you what's needed when we quote, then apply for it and book the inspections. The city decides on approval.
Our basement has been damp. Can it still be finished?
Often, yes, once the cause is fixed. We'll show you what we find at the site visit and what we recommend before we price any finishing.